Good homes begin with good questions.
From the first sketch to a coordinated set of drawings, we help turn your ideas into a clear brief and a practical route forward.
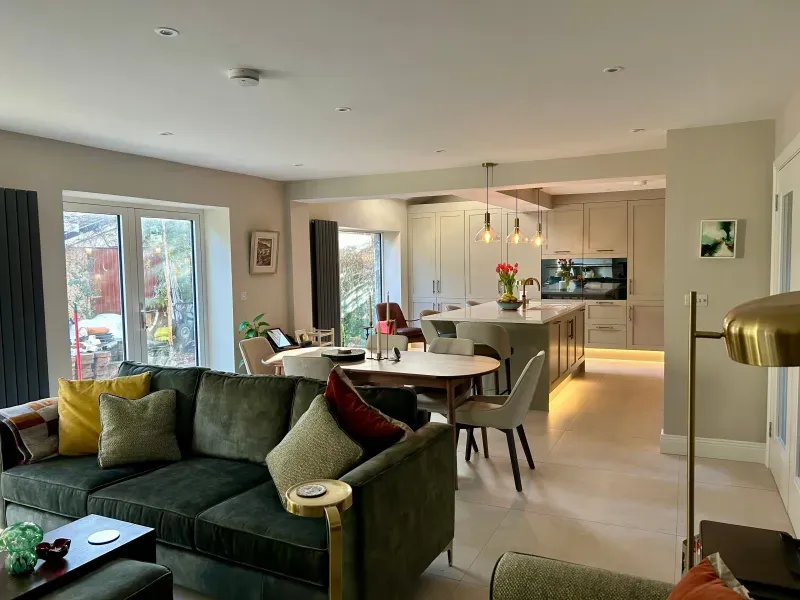
From our Dublin ground-floor renovation and rear extension project.
A practical path
from idea to home.
Whether you are starting with a wish list or a set of drawings, we help connect your ambitions with the realities of the site, budget and construction.
- Understand the brief, site and budget
- Develop layouts and the planning approach
- Coordinate drawings and construction information
Building projects from €50,000. Start with a free feasibility home visit or free home design consultation, arranged after a short project review. Detailed design services are agreed separately.
Request a free consultationA few useful questions.
Where do you work?
We work across the Greater Dublin region. Tell us the location of your property and we’ll discuss whether your project is a good fit.
Can I come to you with existing drawings?
Yes. If you already have drawings or planning permission, we can review the information with you and discuss scope, cost planning and the next steps.
Will my project need planning permission?
Requirements depend on the property and the scope of work. We review the planning approach as part of the early design discussions before agreeing how to proceed.
How do we start?
Tell us your location, planned build budget, timing and design stage. We welcome early ideas as well as completed drawings. Our team reviews suitability before booking a free home consultation.