Find the potential above you.
Make better use of the space under your roof, with careful attention to access, daylight, structure and the requirements that apply to your home.
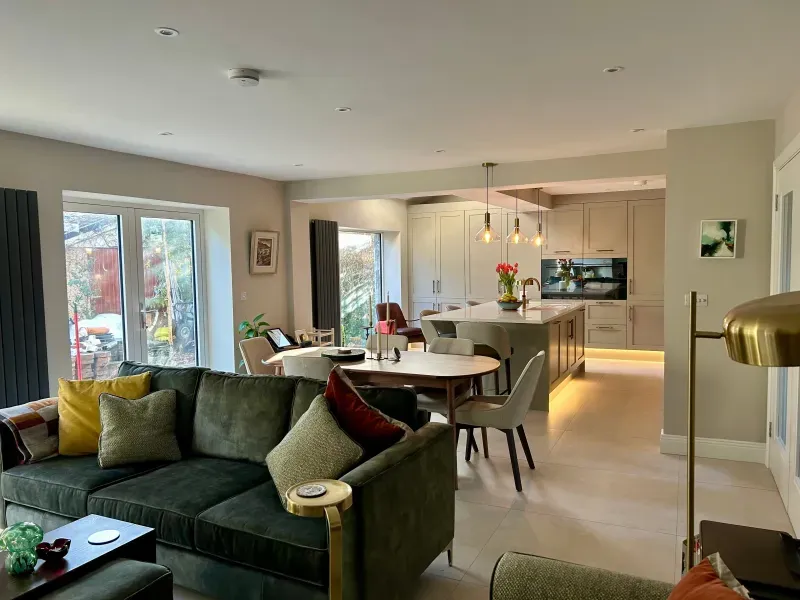
From our Dublin ground-floor renovation and rear extension project.
A practical path
from idea to home.
We assess what is practical before committing to a design. Stair placement, headroom and fire safety can have a big effect on the outcome, so these belong in the first conversation.
- Assess feasibility and usable space
- Develop a coordinated design
- Deliver a space that works with the rest of your home
Building projects from €100,000. Start with a free feasibility phone call. Site visits cost €300 and are arranged after a short project review. Detailed design services are agreed separately.
Request a free feasibility callA few useful questions.
Where do you work?
We work across the Greater Dublin region. Tell us the location of your property and we’ll discuss whether your project is a good fit.
Can I come to you with existing drawings?
Yes. If you already have drawings or planning permission, we can review the information with you and discuss scope, cost planning and the next steps.
Will my project need planning permission?
Requirements depend on the property and the scope of work. We review the planning approach as part of the early design discussions before agreeing how to proceed.
How do we start?
Tell us your location, planned build budget, timing and design stage. We welcome early ideas as well as completed drawings. Our team reviews suitability before booking a free feasibility phone call.