A different level of living.
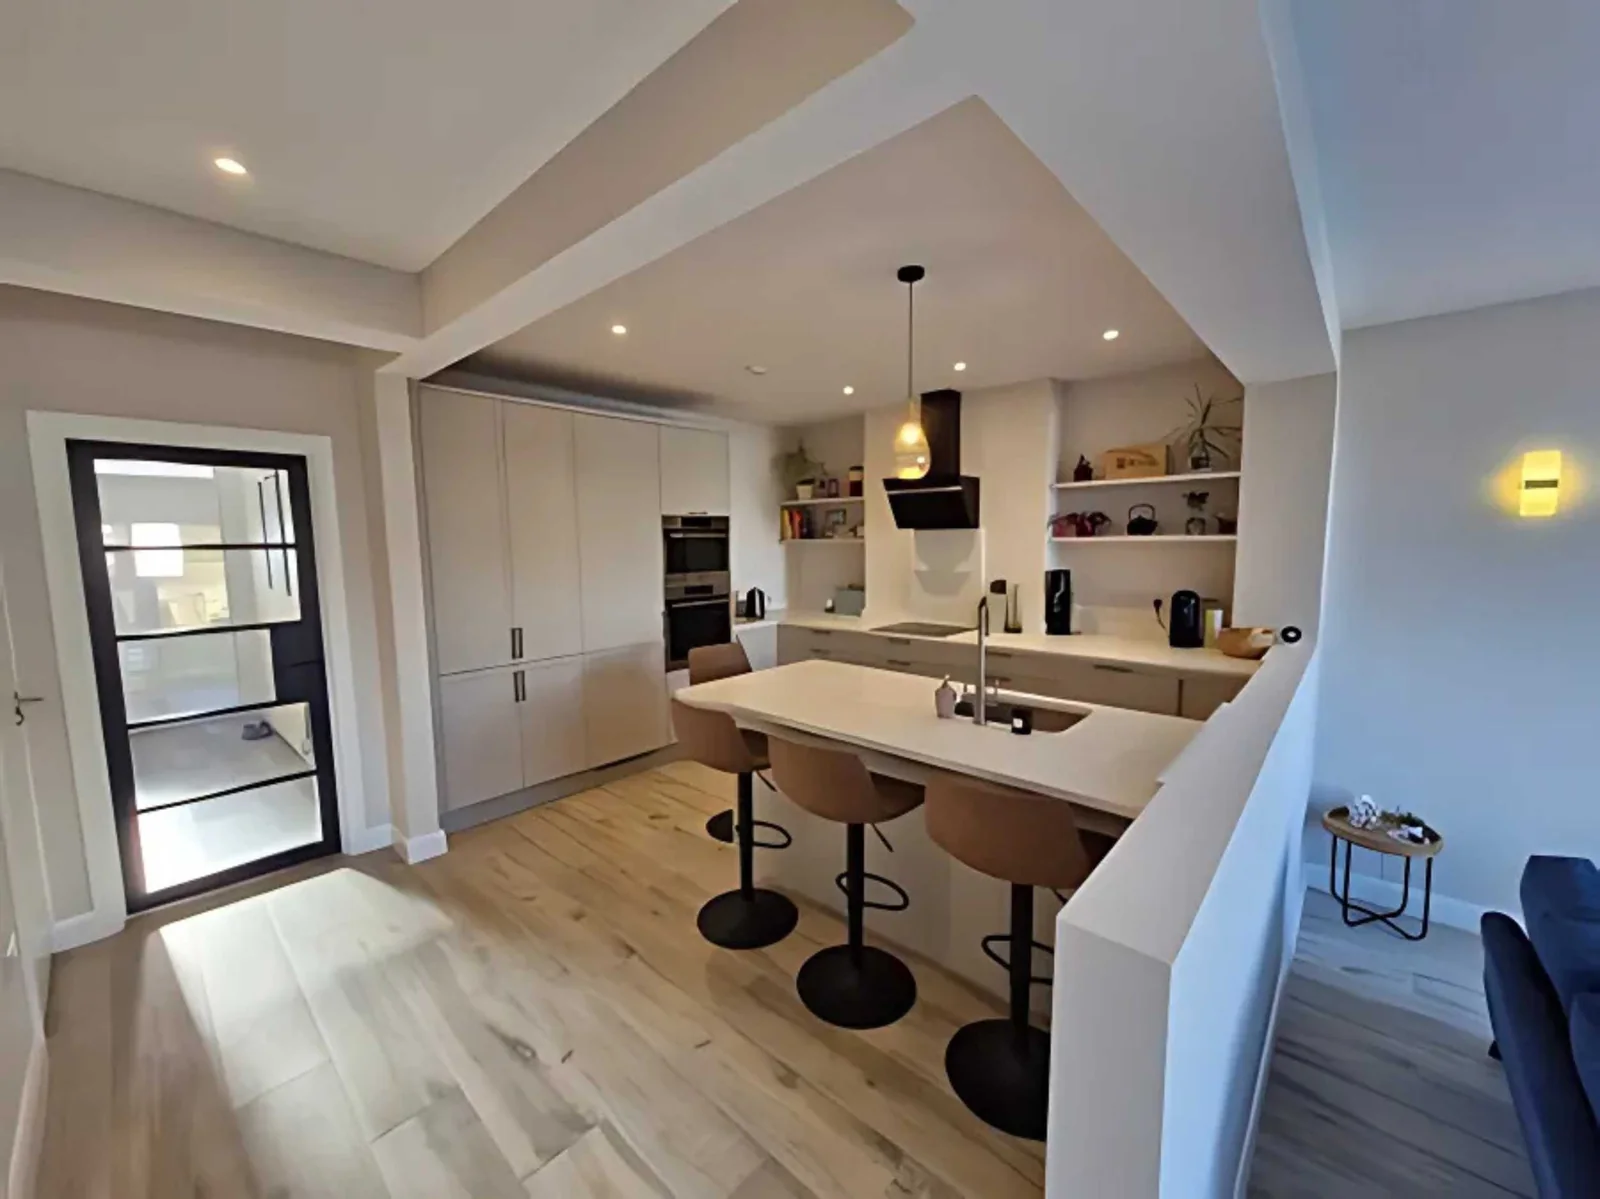
A 30 m² extension responds to a sloping site with an upper-level kitchen and lower lounge, connected by an open layout and illuminated by skylights and long rear windows.
THE PROJECT
Split-level living
Extension & renovation
30 m² rear extension
From our team’s BuildTech portfolio.
The home, reimagined.
A split-level design makes the sloping site part of the home’s character. The raised kitchen and lower lounge remain visually connected, while skylights and long rear windows bring light into the new space.
What the work included
- Single-storey rear extension with a flat roof and skylight.
- New kitchen and floor finishes.
- Electrical rewire, plumbing upgrades, windows, doors, carpentry, drainage alterations, bathroom refurbishment and decoration.
YOUR HOME, NEXTA similar idea?
Back to all projectsA similar idea?
Let’s explore it.
Bring your plans or an early idea. Our design and build team can help you understand the possibilities for your home.
Book a free home consultation