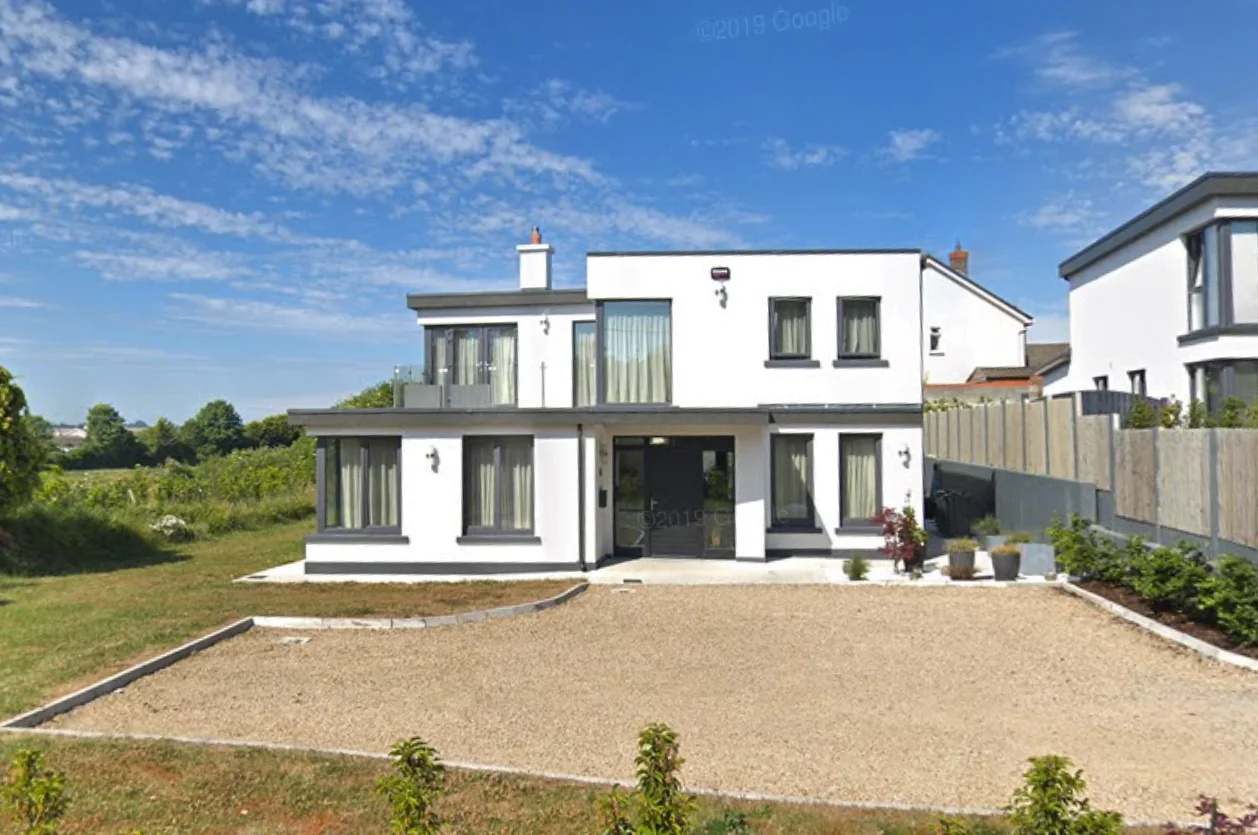
Side extension to a five-bedroom detached home
A 48 m² side extension adds kitchen and living space, a bathroom, utility room and sitting room to a five-bedroom detached house.
THE PROJECT
Malahide · side extension
Side extension
48 m² side extension
The home, reimagined.
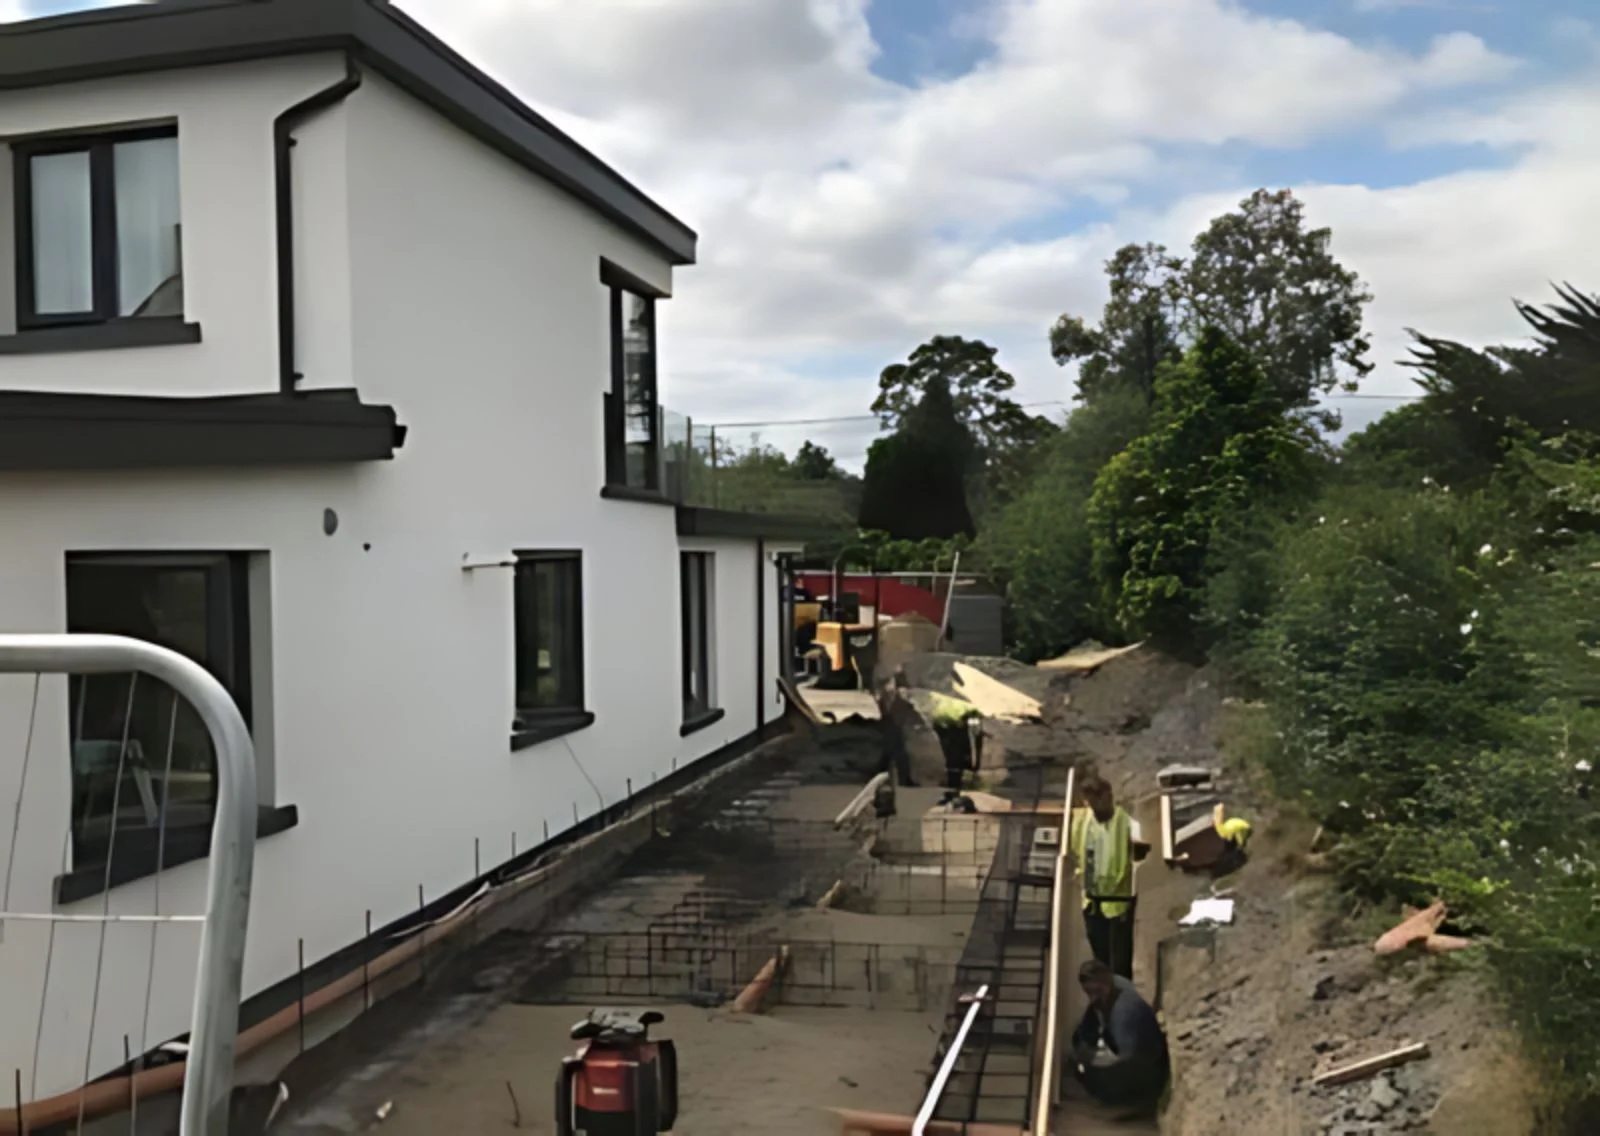
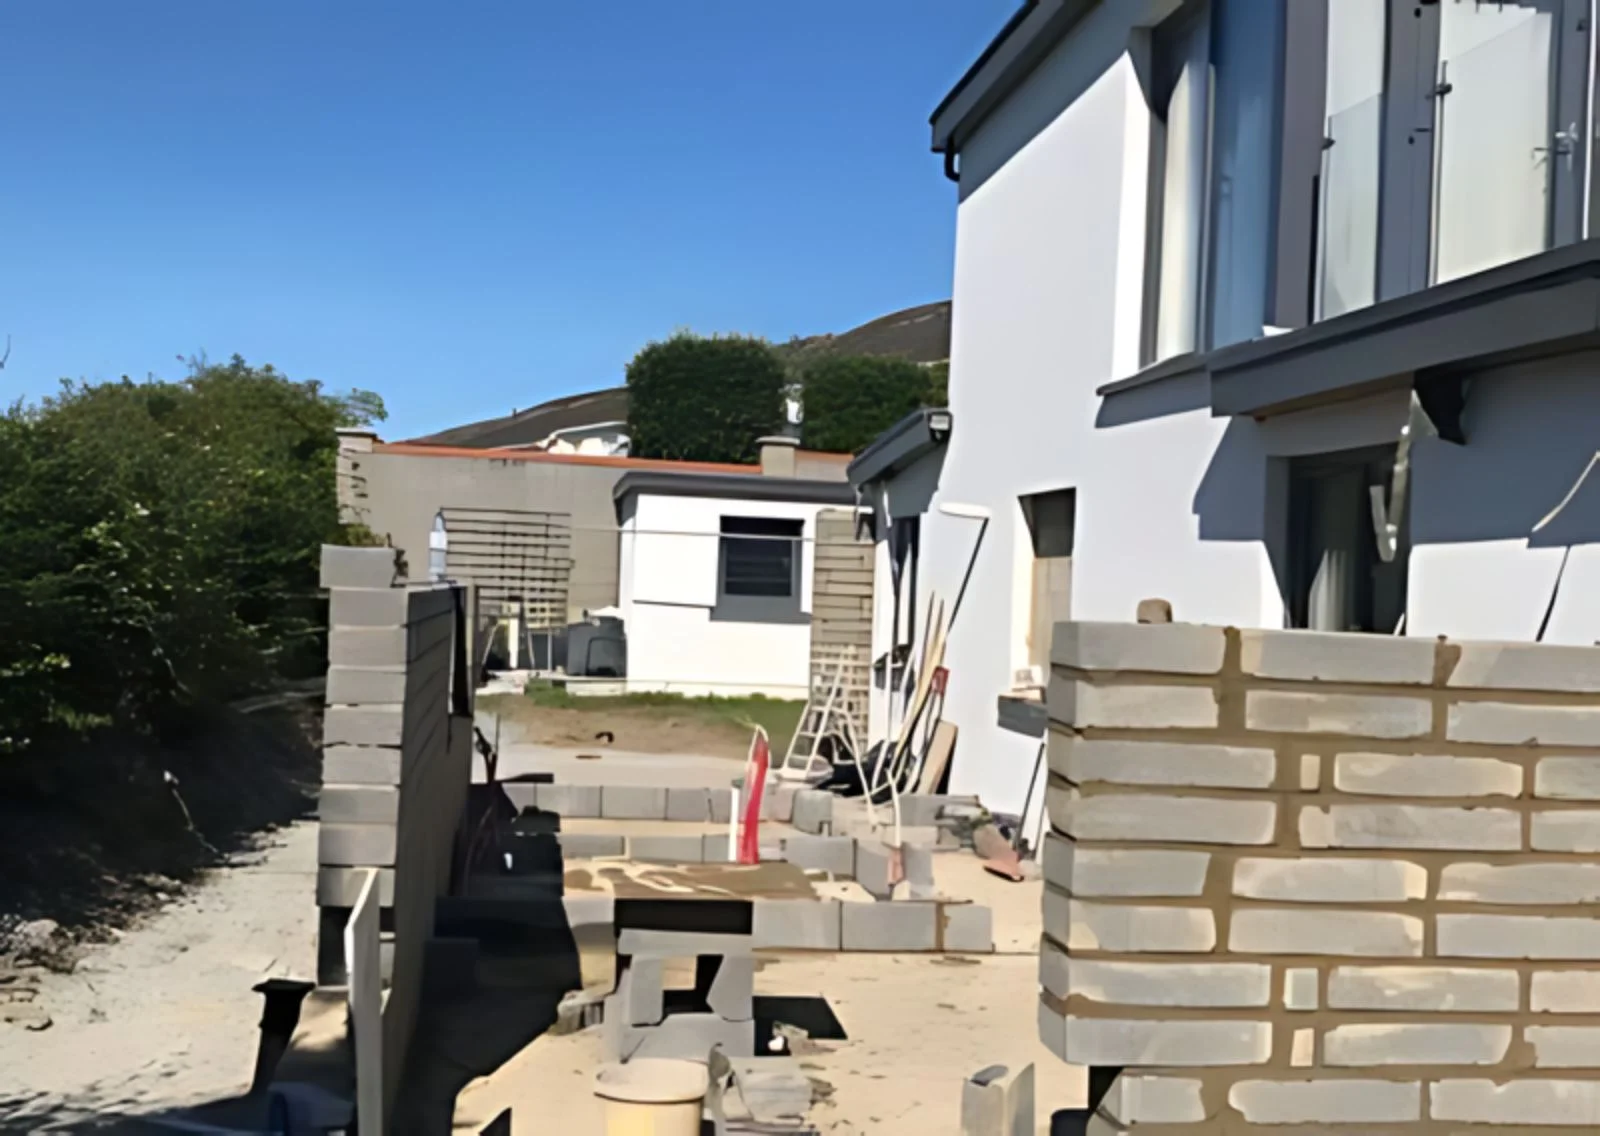
Built on a raised, sloping site, this extension required close coordination with the client’s architect and structural engineer. The new accommodation brought more practical living space to the family home.
What the work included
- 48 m² side extension on a raised, sloping site.
- Larger kitchen and living area, bathroom, utility and sitting room.
- Coordination with the client’s architect and structural engineer.
YOUR HOME, NEXTA similar idea?
Back to all projectsA similar idea?
Let’s explore it.
Bring your plans or an early idea. Our design and build team can help you understand the possibilities for your home.
Request a free feasibility call