
Full ground-floor renovation & rear extension
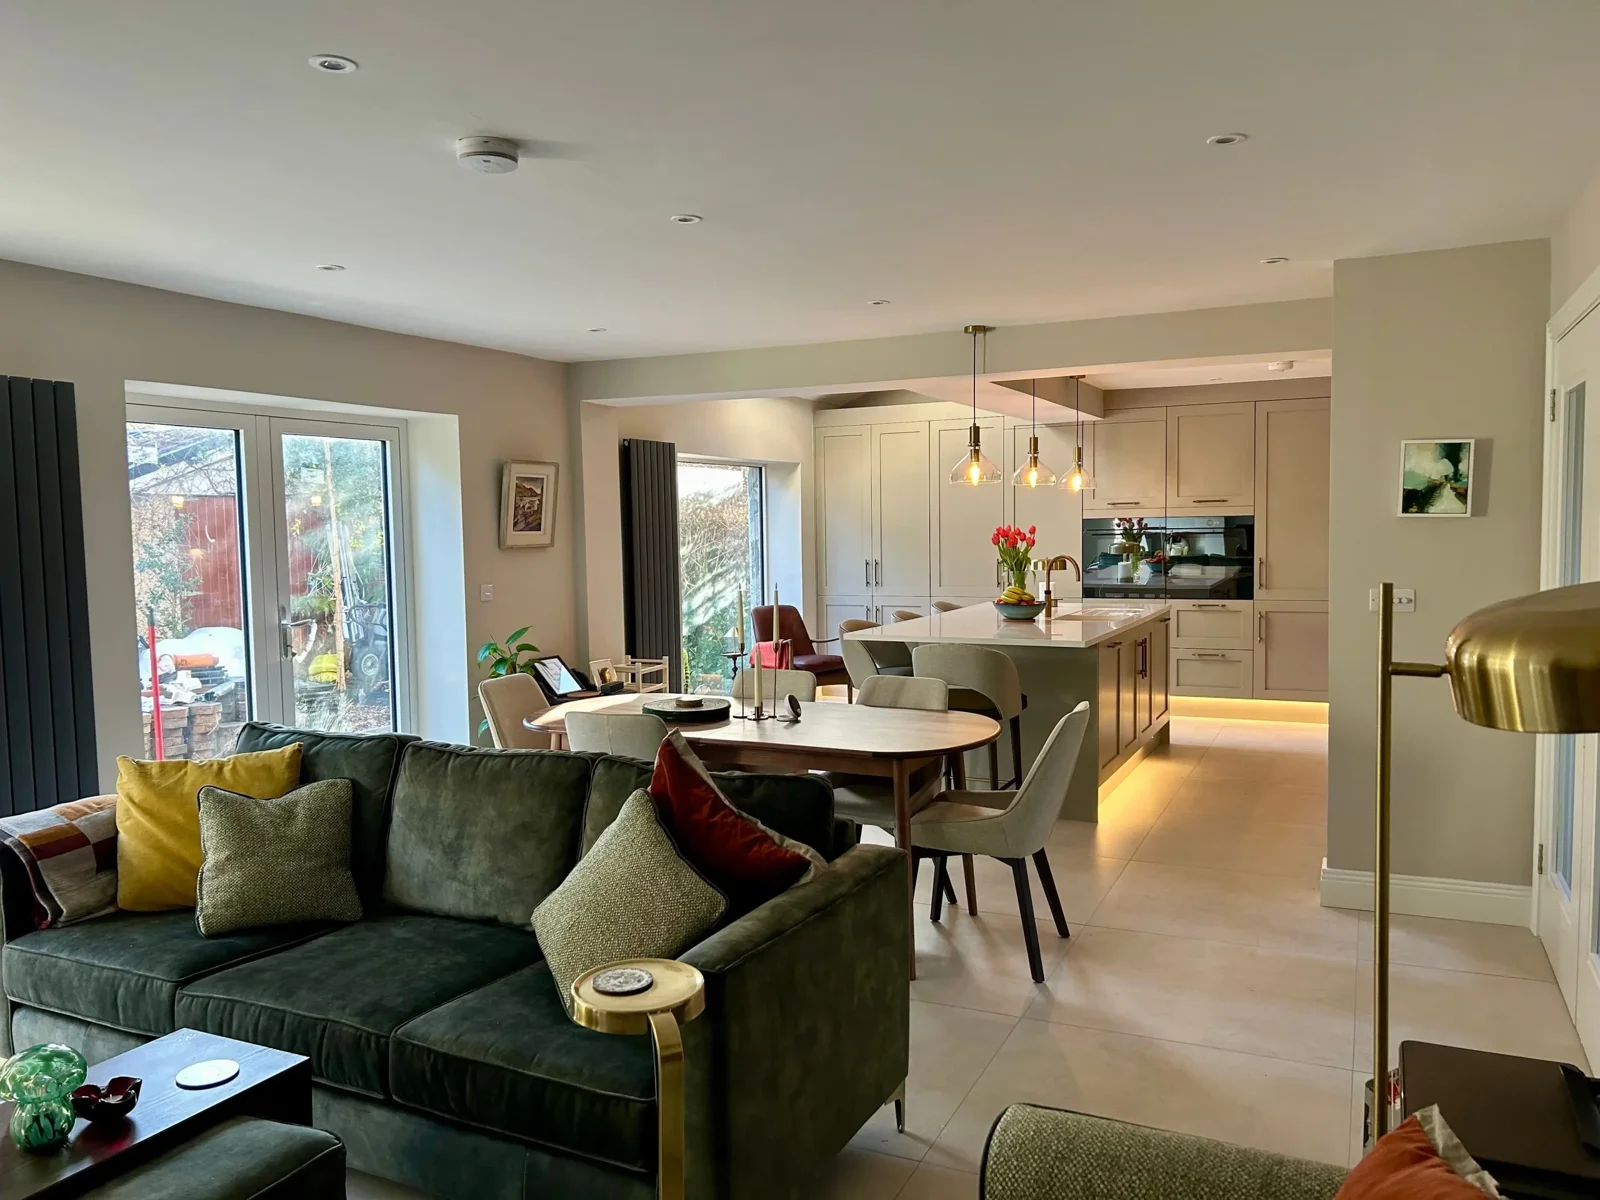
A full ground-floor renovation and rear extension brought fresh possibilities to this Dublin home.
THE PROJECT
Dublin
Renovation & extension
The home, reimagined.
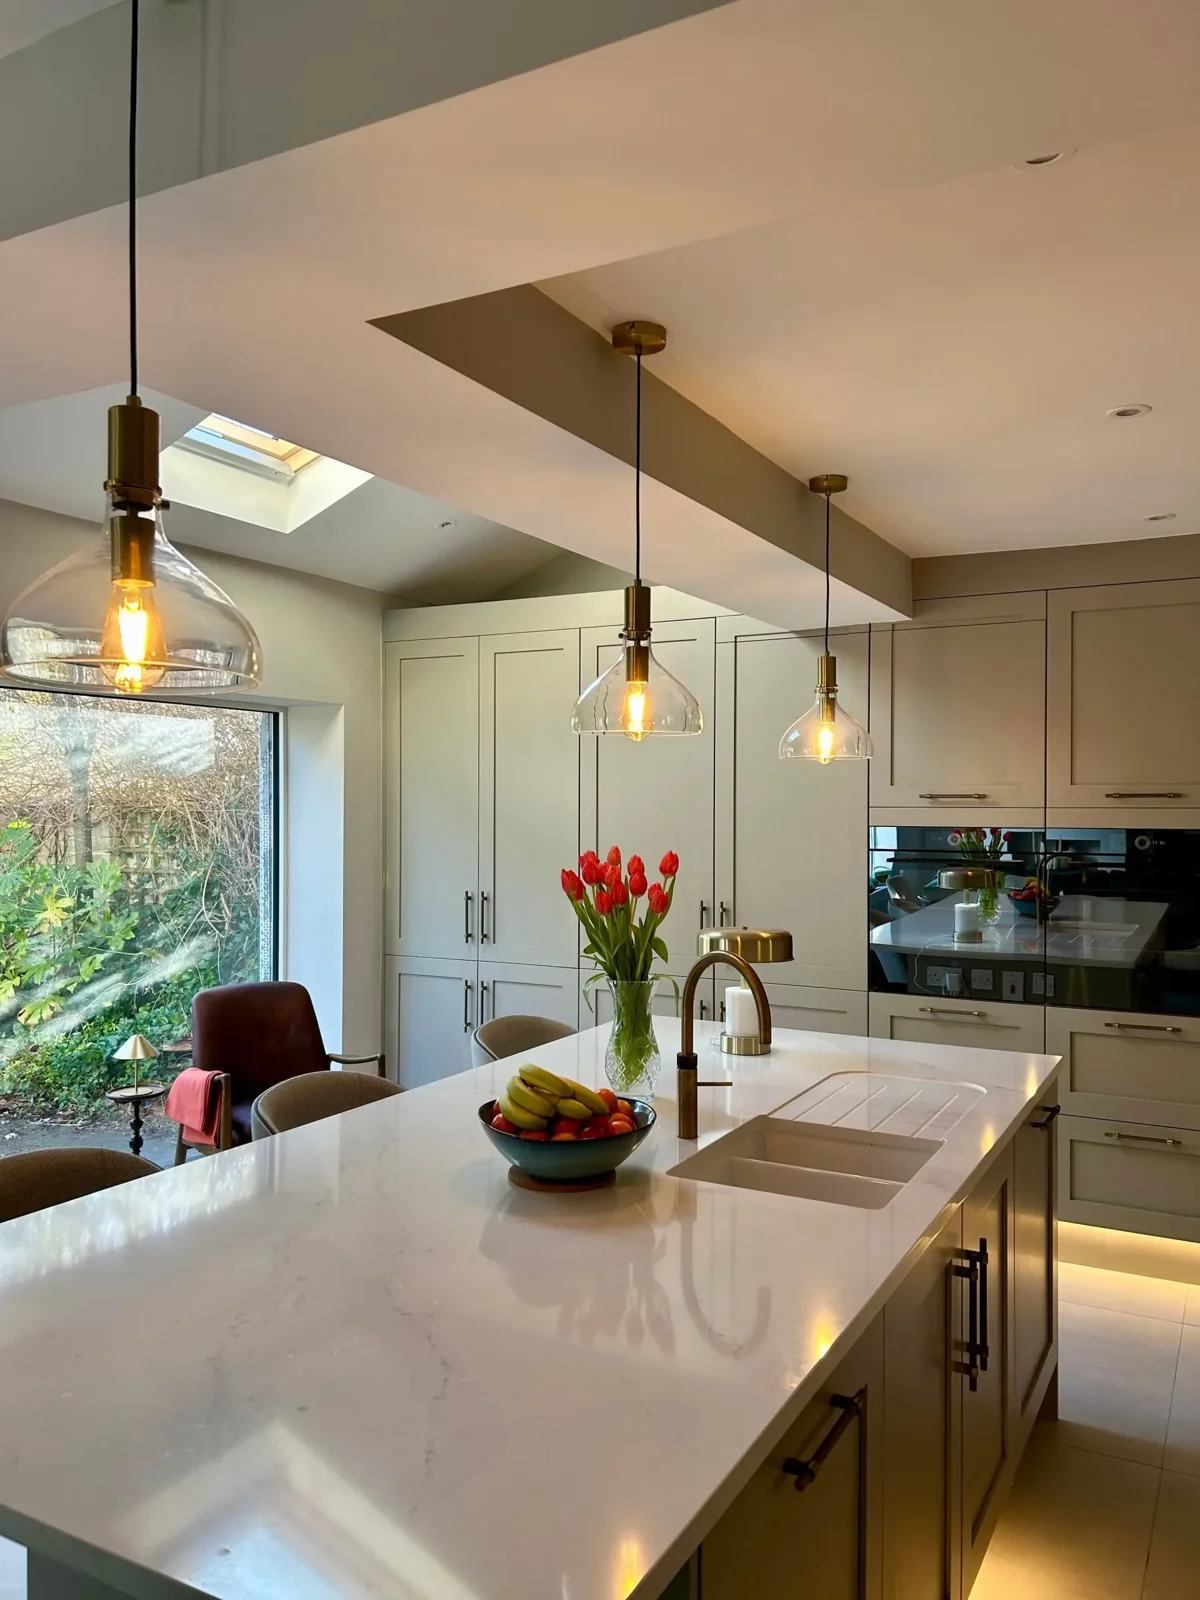
A full strip-out and new steel supports opened the ground floor into a connected kitchen, dining and living space. The rear extension combined insulated cavity walls with a rooflight, while upgraded services and fitted cabinetry completed the home.
What the work included
- Ground-floor strip-out, structural alterations and new steel supports.
- Rear extension with insulated cavity walls and an integrated rooflight.
- Plumbing, boiler, heating and electrical upgrades.
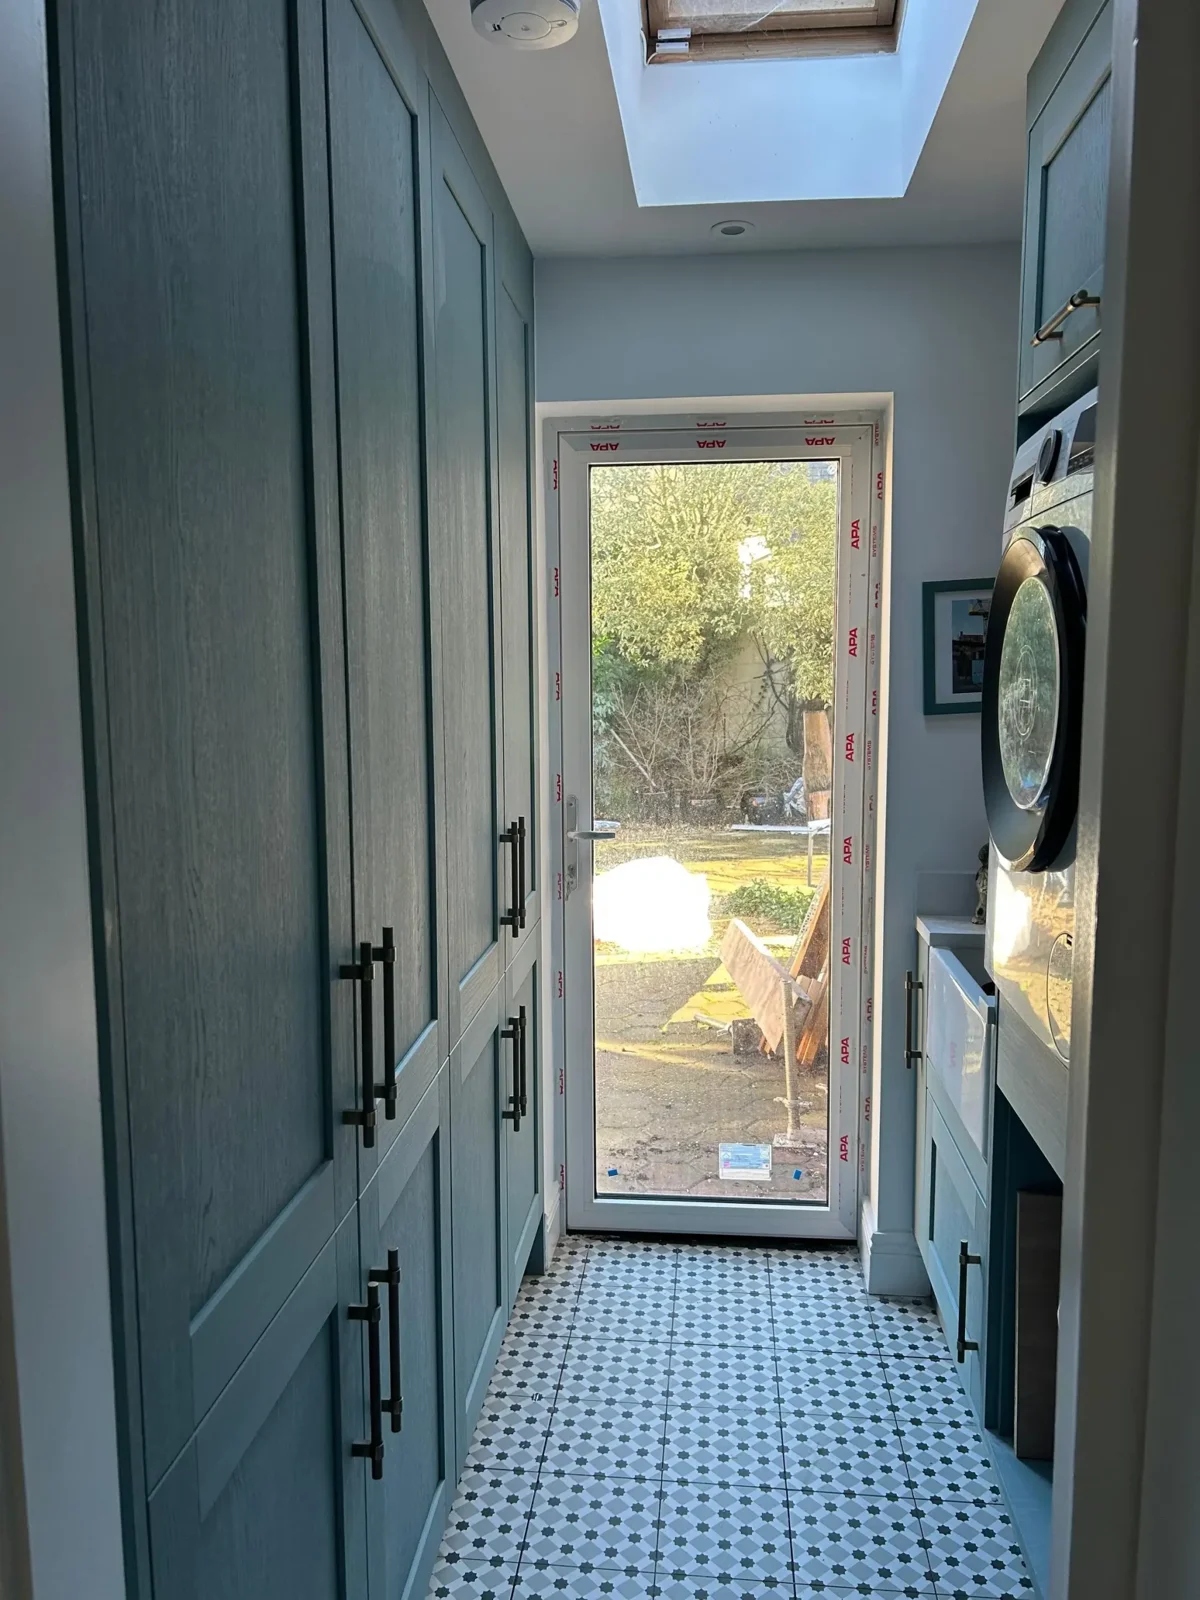
- Kitchen, pantry and utility cabinetry, new flooring, joinery and downstairs WC.
YOUR HOME, NEXTA similar idea?
Back to all projectsA similar idea?
Let’s explore it.
Bring your plans or an early idea. Our design and build team can help you understand the possibilities for your home.
Request a free feasibility call