More room. More possibility.
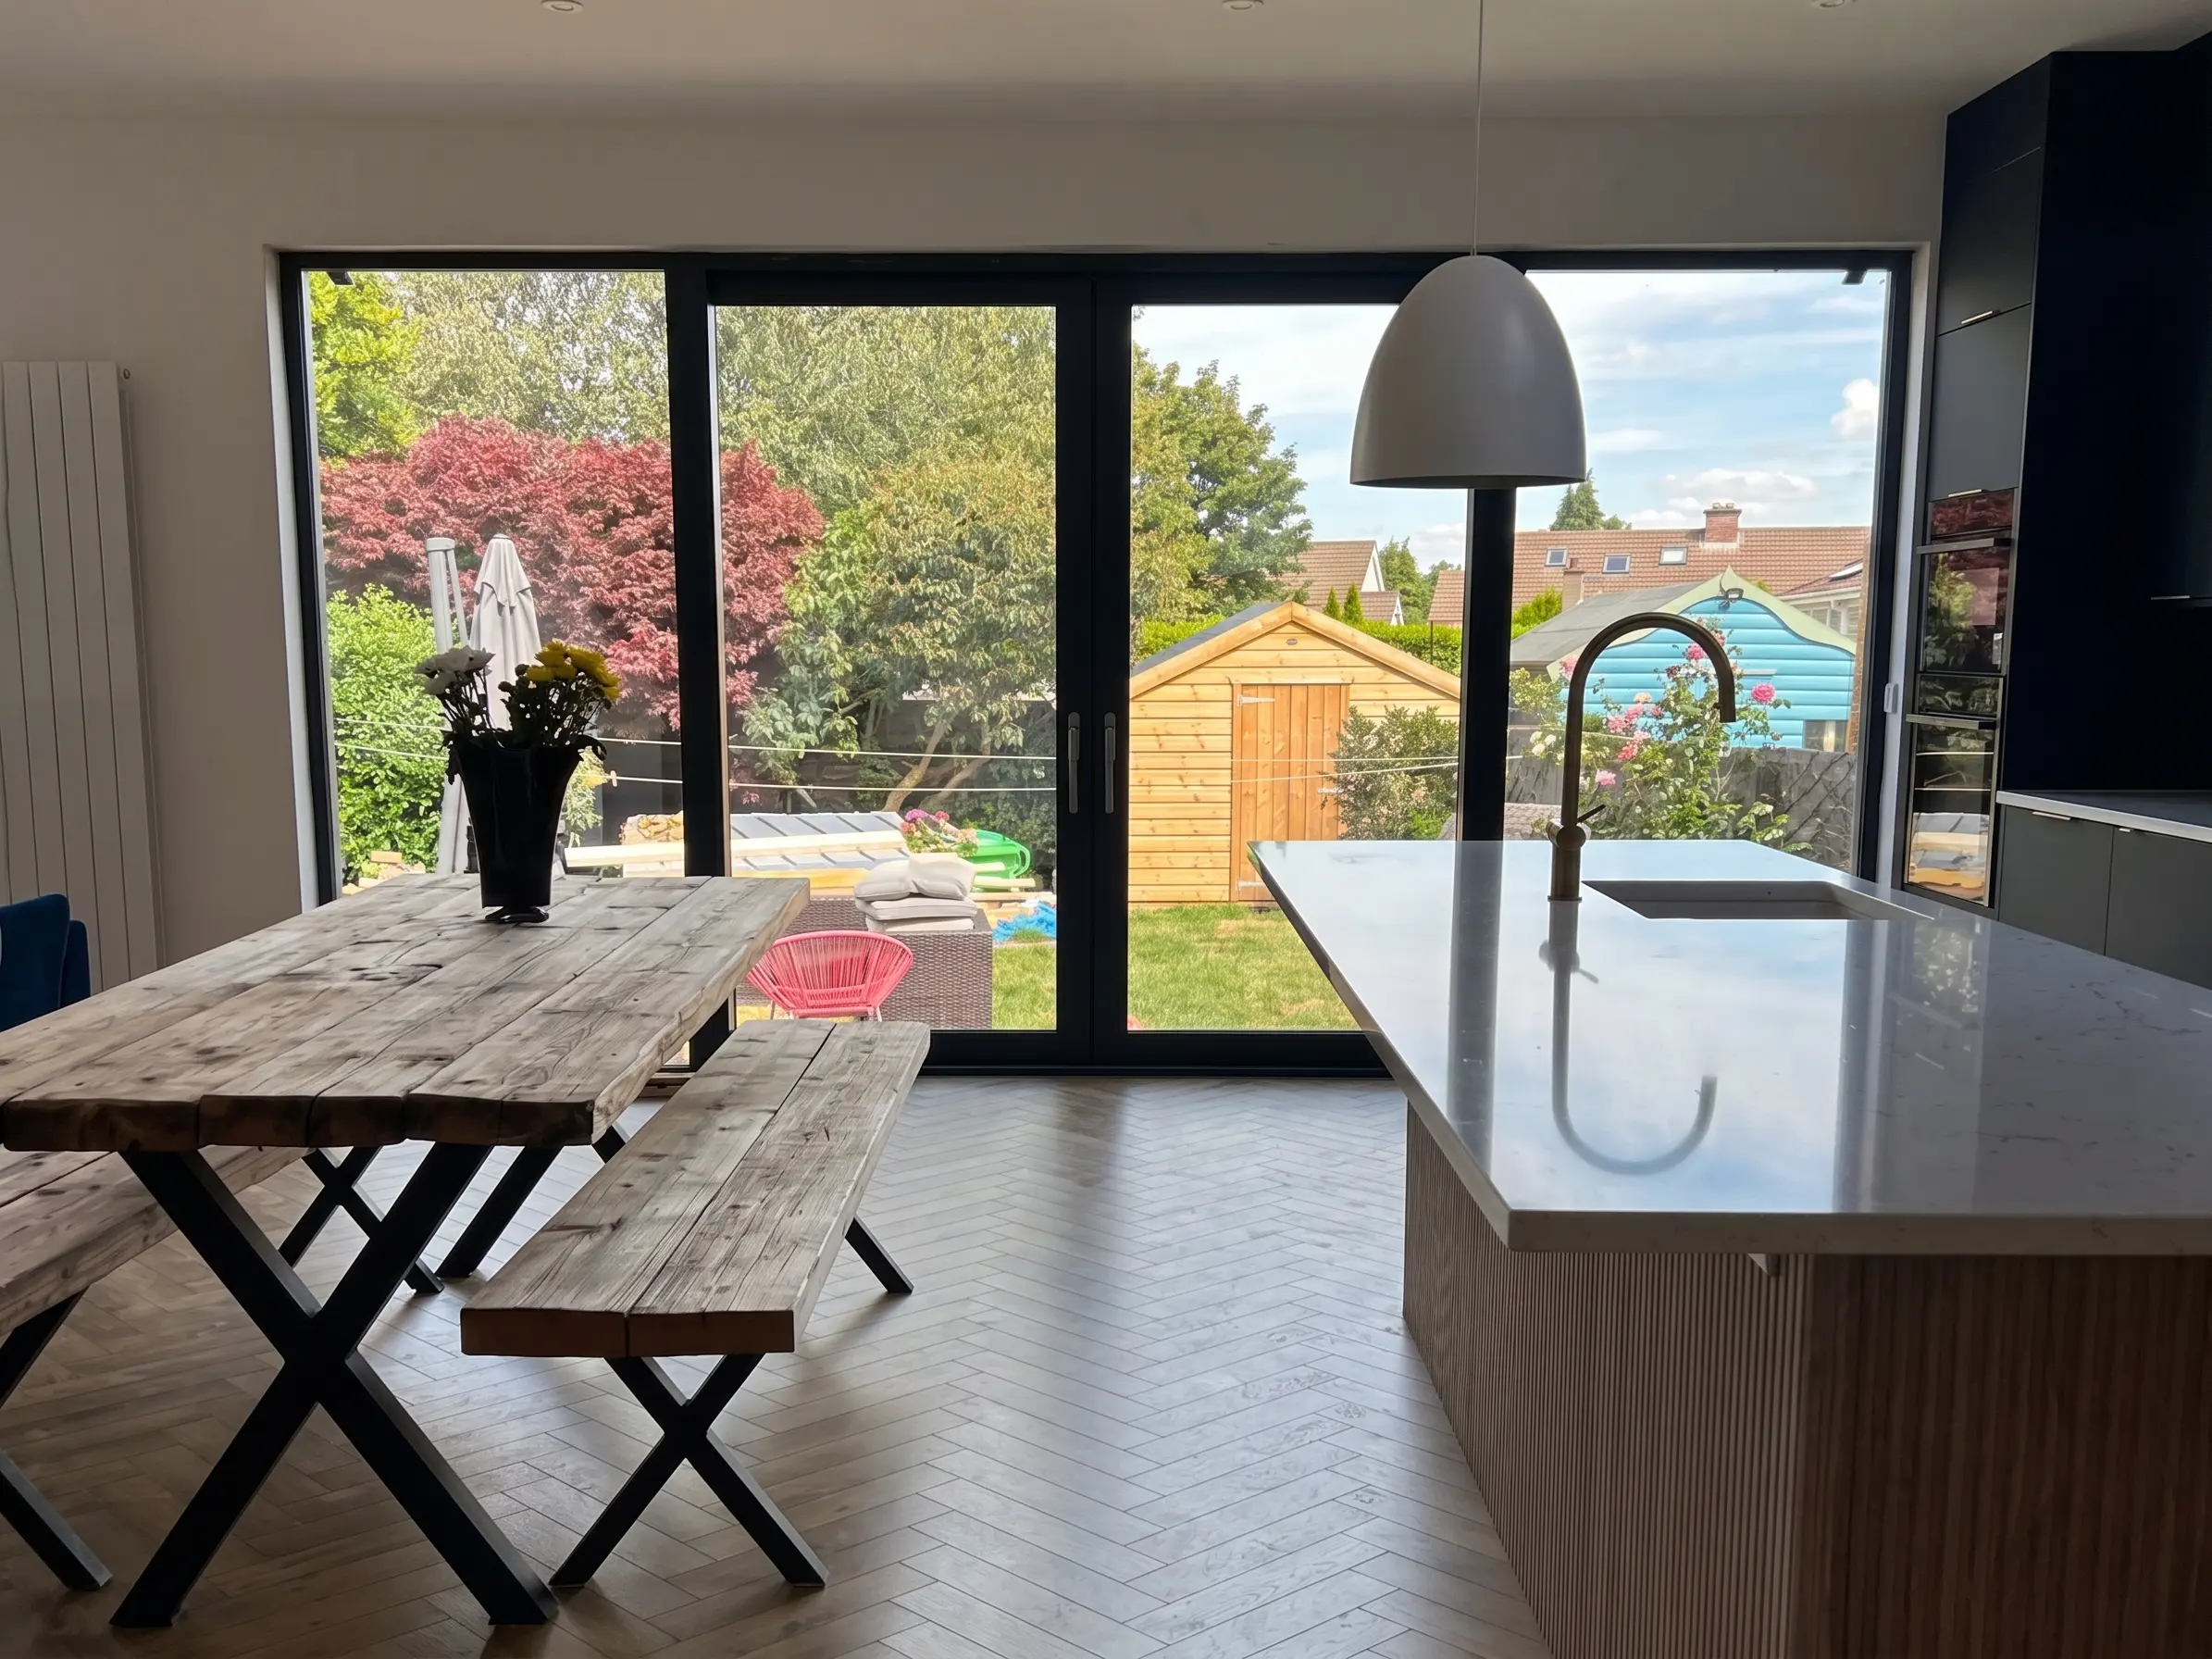
A 36 square metre rear extension created an open-plan kitchen, dining and lounge space, alongside a partial renovation.
THE PROJECT
Dublin 14
Rear extension & renovation
Dublin
Designed around everyday life.
Made for everyday life.
The works included a utility room and downstairs bathroom, with upgrades to electrical and heating systems, windows, doors and insulation. The project connected new living space with practical improvements to the existing home.
Every home starts with a different brief. If you are considering a similar project, we would love to hear what you have in mind.
Let’s talk about your home